Entering
Check the opening width, step and approach beside nearby fittings. Explain any particular needs before products are chosen.
Put comfortable access and useful storage into your shower plan.
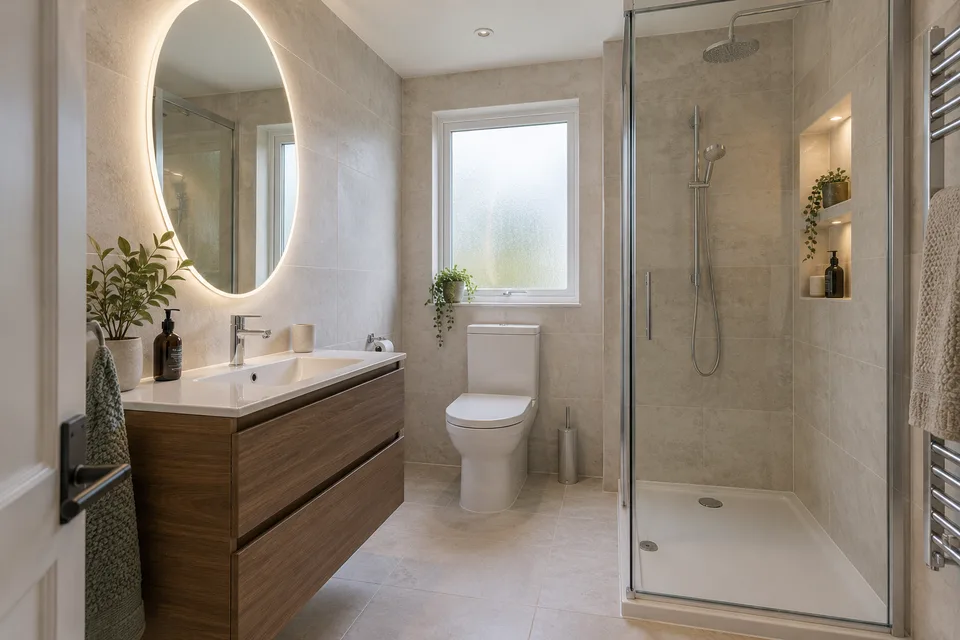
Each stage needs a little space and thought.
Check the opening width, step and approach beside nearby fittings. Explain any particular needs before products are chosen.
Consider where the controls and products sit. The shower must be compatible with the available services.
Plan where to stand, reach a towel and move towards the basin without an awkward route.
There is more to compare than the glass finish.
Sliding, hinged and open arrangements need different amounts of space and splash control. Review the actual layout.
Available drainage and installation depth can influence the tray position. Confirm feasibility before assuming a low step.
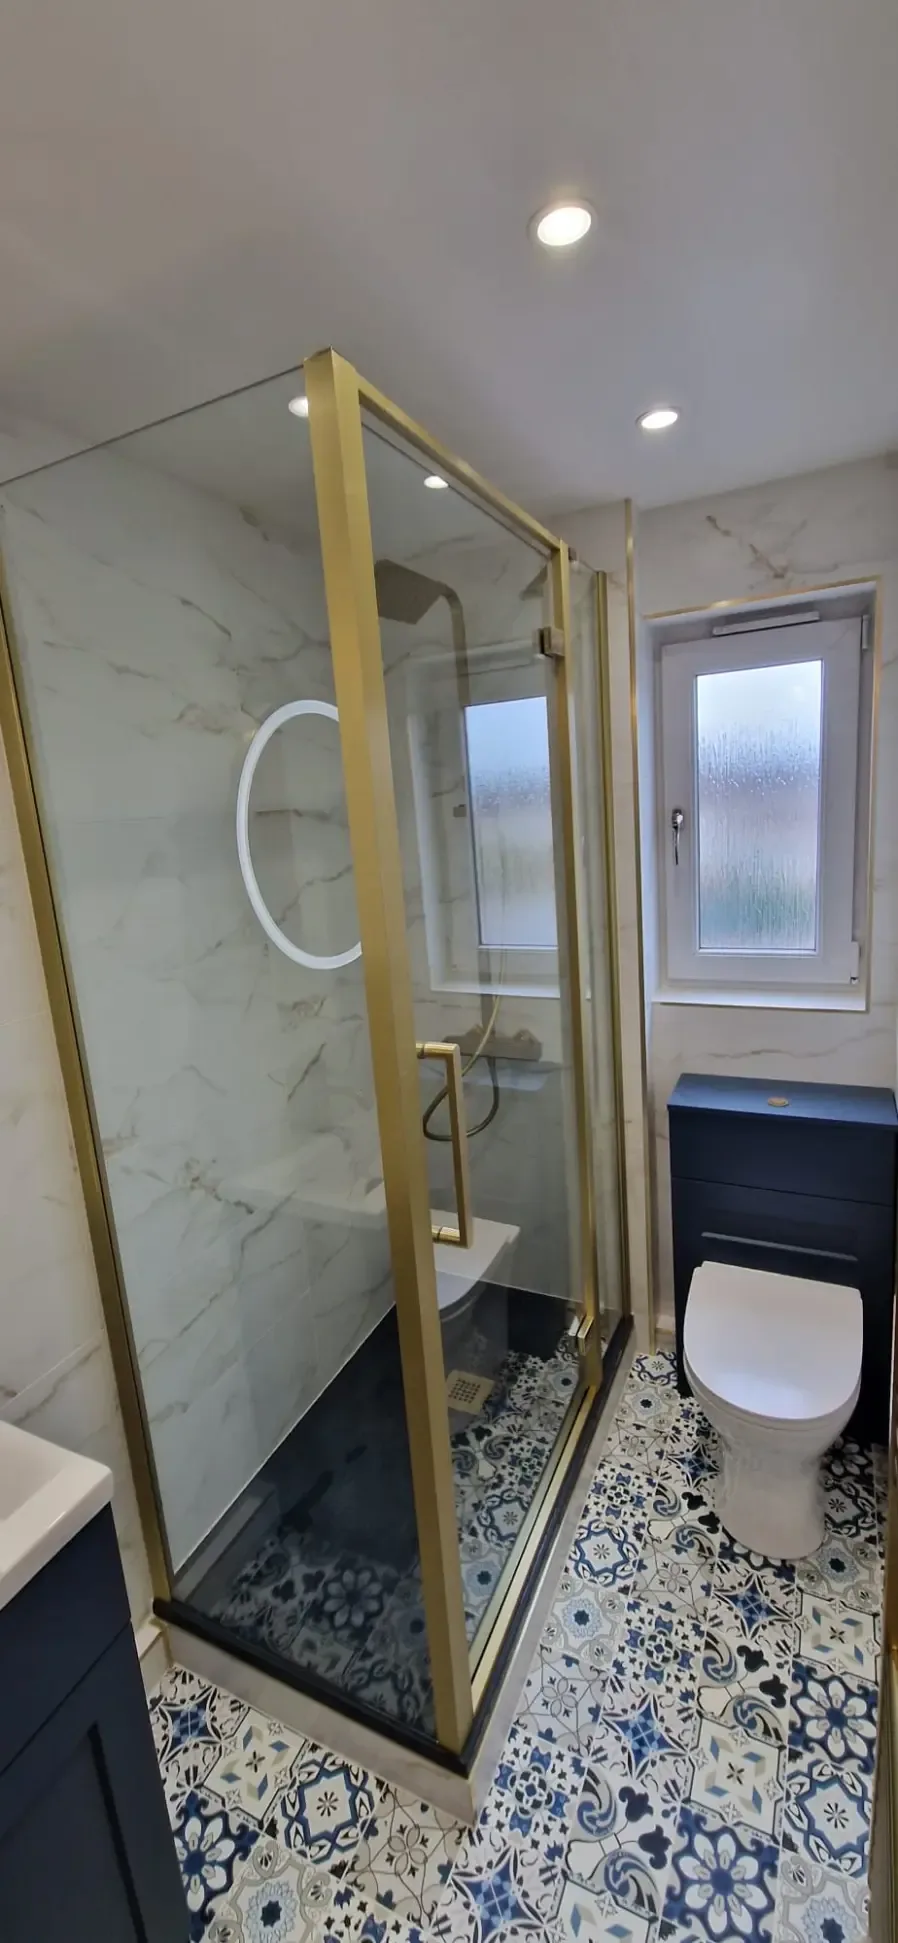
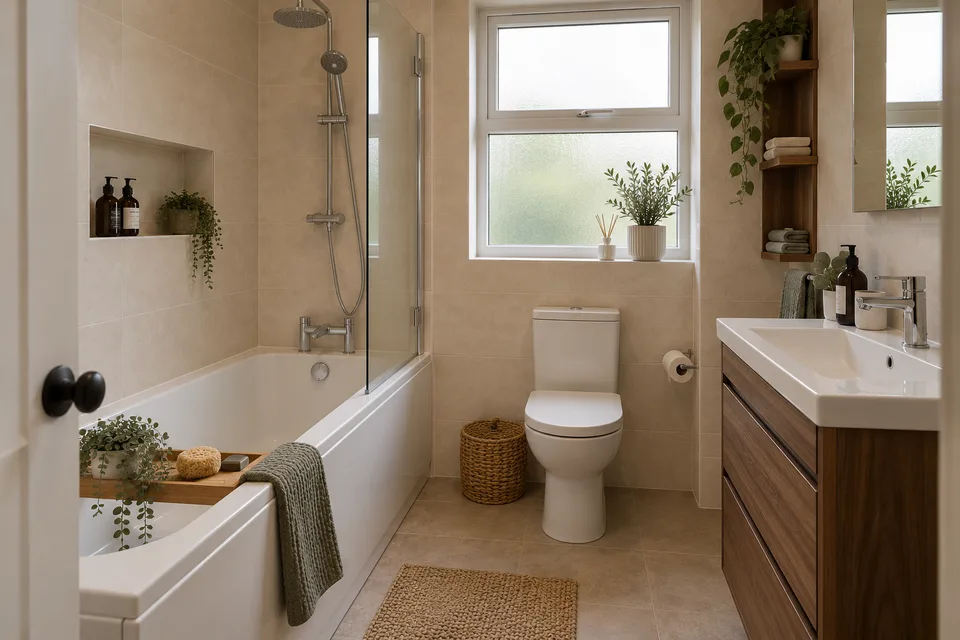
Tell us whether you are considering a bath, shower or a complete change. We’ll use your details to discuss your West Lothian enquiry.
07700 175069Prefer to talk about finance? Mention it in your enquiry. Please do not send financial or identity documents through this form.